

Issue: Scaling an Object When the Exact Measurements Are Unknown
When working in AutoCAD, you may need to resize an object so that it matches another object or a specific distance. However, you may not know the exact current measurement of the object or the scale factor required.
Cause: Unknown Current or Desired Distance
Normally, the SCALE command requires a scale factor. If the current size or desired size is unknown, calculating the correct scale factor can be difficult.
The Reference option allows you to use points to measure the existing distance and then define the desired distance without manually calculating a scale factor.
Solution: Use the Reference Option
The Reference option in the SCALE command allows you to measure both the current and desired distances using points.
Step 1: Start the SCALE Command
1. Select the object you want to scale.
2. Type SCALE in the command line and press Enter.
3. Specify a base point.
4. At the Specify scale factor or [Copy/Reference] prompt, type R for Reference and press Enter. 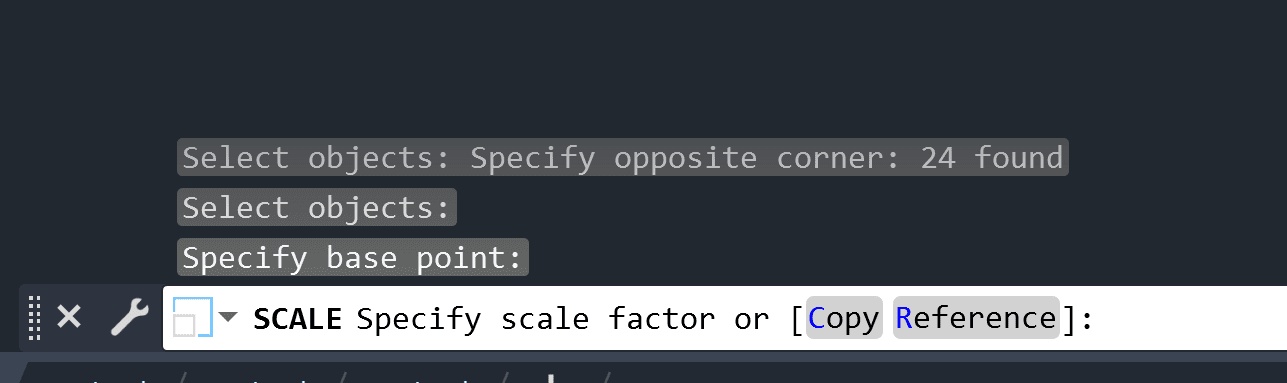
Step 2: Specify the Reference Length
AutoCAD will display:
Specify reference length <current length>:
You do not need to know the exact current measurement. Select two points to measure the existing distance.
1. Select the first point of the existing distance.
2. Select the second point of the existing distance.
AutoCAD uses the distance between these two points as the reference length.

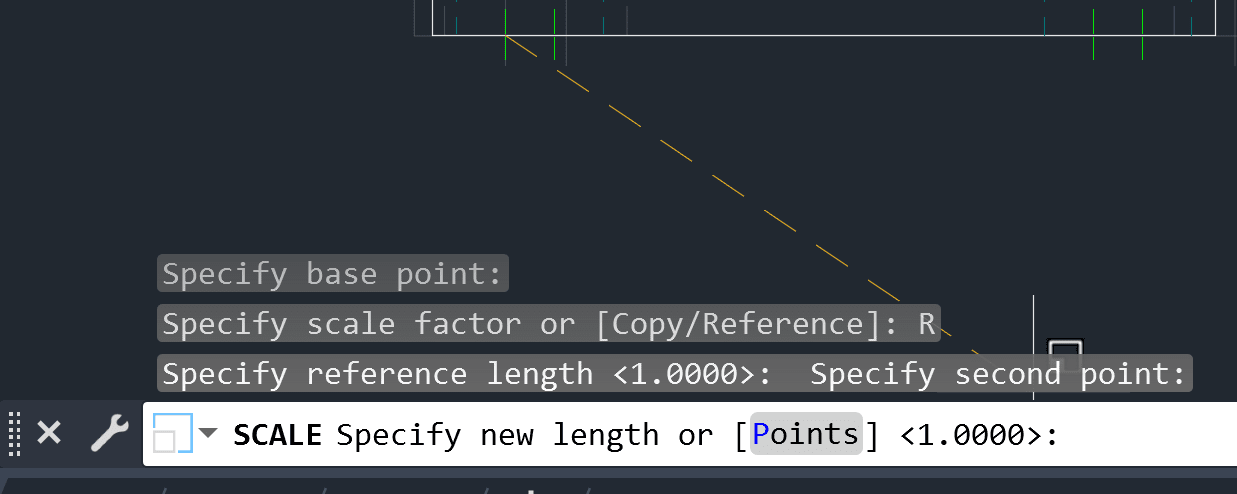
Step 3: Specify the New Length Using Points
AutoCAD will then display:
Specify new length or [Points]:
If you do not know the exact desired length, use the Points option.
1. Type P for Points and press Enter.
2. Select the first point that represents the desired distance.
3. Select the second point that represents the desired distance.
AutoCAD measures the distance between these two points and automatically calculates the required scale factor.
 Example
If an object needs to be resized to match another object, but you do not know the exact measurements:
1. Start the SCALE command.
2. Select the object.
3. Specify the base point.
4. Select Reference.
5. Select two points to measure the object's current distance.
6. Select Points for the new length.
7. Select two points that represent the desired distance.
AutoCAD automatically calculates the scale factor and resizes the object to match the new distance.
Why Use Reference?
The Reference option is useful when the exact dimensions are unknown. Instead of manually measuring the distances or calculating a scale factor, you can simply select two points to define the current distance and two points to define the desired distance.
This is particularly useful when scaling imported drawings, scanned drawings, or objects that need to be matched to existing geometry.
About the Author
More Content by Harpreet Waraich


