

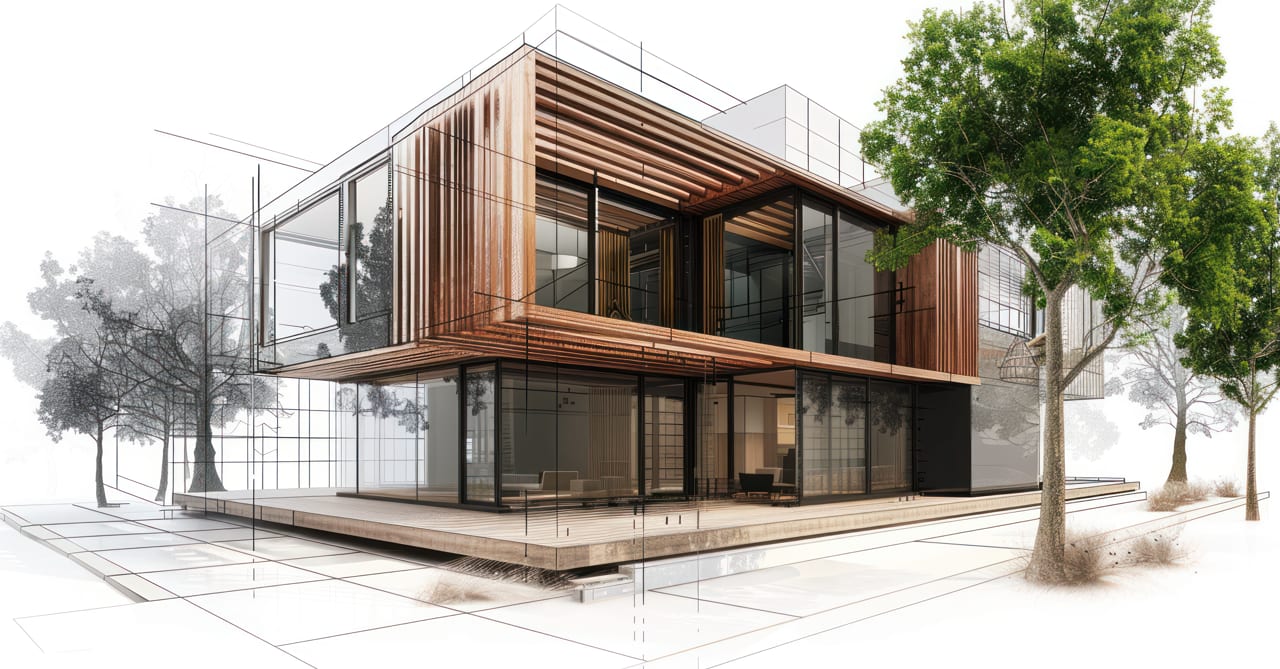
Some of the most important building decisions happen long before detailed modeling begins. Building orientation, massing, façade concepts and space planning can all influence how a project performs and how efficiently it moves into later design phases.
The challenge is carrying those early decisions forward without creating a disconnect between conceptual design and the detailed work that eventually happens in Revit.
In our recent webcast, What’s New in Autodesk Forma Building Design, IMAGINiT Engagement Engineer Todd Behning demonstrated how Autodesk Forma is helping create a more connected path from early building design to Revit.
Make the Big Decisions Earlier
Early design is the time to explore.
With Forma Building Design, teams can develop multiple building concepts, adjust massing and orientation, experiment with façades, windows and balconies, and begin laying out floors, units and rooms.
But the value isn't simply creating more design options. It's being able to evaluate those decisions while they're still relatively easy to change.
Forma provides access to analysis capabilities for factors such as daylight, solar, wind and carbon. Teams can use that information to understand how changes to a building's shape, location or exterior design could affect performance before progressing into detailed design.
Design with the Surrounding Environment in Mind
Those decisions become more meaningful when they're made within the context of the actual project site.
Forma can incorporate surrounding buildings, terrain, roads, parcels and other contextual data to give teams a clearer picture of the environment they're designing within. When additional information is needed, teams can also bring their own project data into the environment.
This allows early building concepts to develop alongside site conditions rather than separately from them.
Make Early Design More Accessible
Not everyone involved in early design needs to be a Revit expert.
Todd demonstrated how Forma Building Design provides a more approachable environment for developing schematic concepts, including façades and basic floor plans with walls, doors, rooms, furniture, stairs and other elements.
The intent isn't to recreate the depth of Revit. Instead, teams can develop enough of the building to explore ideas, evaluate options and establish design direction before detailed BIM development begins.
That can give more project stakeholders an opportunity to contribute during the stages when major design decisions are still taking shape.
Carry Design Work Forward into Revit
The real payoff comes when the project is ready to move forward.
Building elements developed in Forma Building Design can transition into Revit as actual Revit content. Walls become Revit walls, windows become Revit windows, and floors and doors can continue into the detailed design environment.
Todd also demonstrated workflows for connecting site information and contextual data with Revit, giving teams flexibility depending on whether a project begins in Forma or already has an existing Revit model.
Instead of treating conceptual design and BIM as completely separate stages, teams have a path for carrying more of their early work forward.
Create a More Connected Design Process
Autodesk Forma Building Design isn't about replacing Revit. It's about strengthening what happens before the project gets there.
By bringing site context, concept development, analysis and early space planning together, teams can explore more options and make informed decisions earlier. And when the project is ready for detailed development, that work can continue into Revit rather than ending with the concept phase.
See the workflow in action. Watch the on-demand webcast, What’s New in Autodesk Forma Building Design, to explore how Forma can connect early building design with your Revit workflow.


